

Listing Courtesy of: Combined L.A. Westside (CLAW) / Listed By: Steve Shrager, Coldwell Banker Realty
4049 Benedict Canyon Dr Sherman Oaks, CA 91423
Active
$1,649,000 (USD)
OPEN HOUSE TIMES
-
OPENSun, Aug 92:00 pm - 5:00 pm
Description
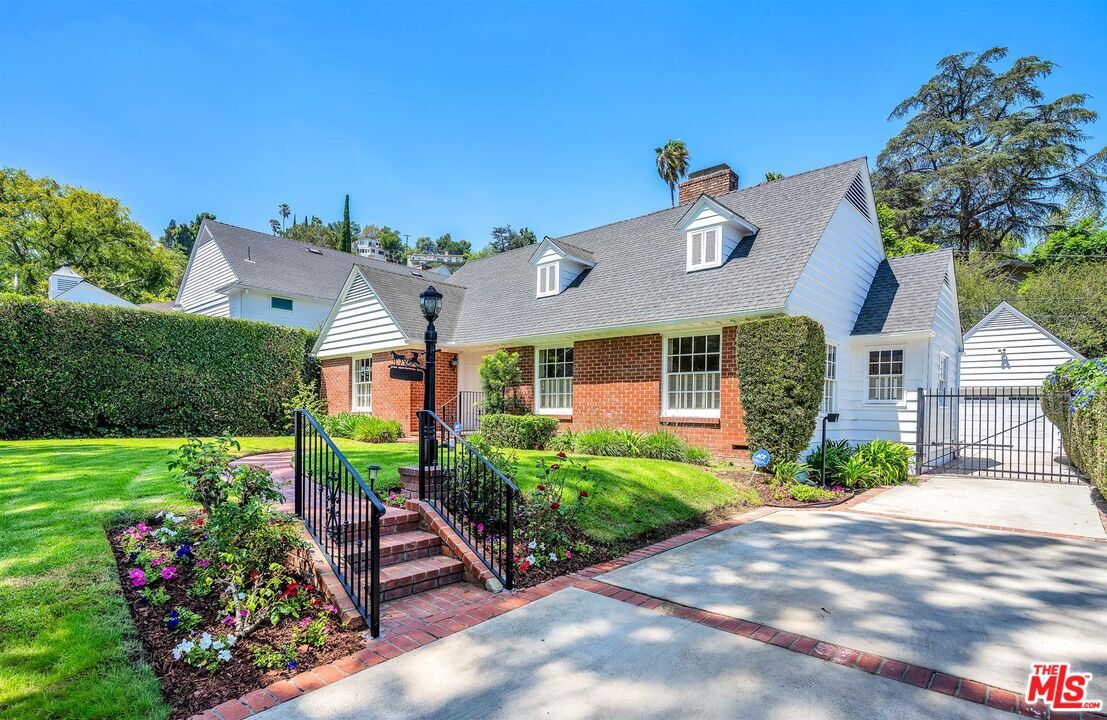
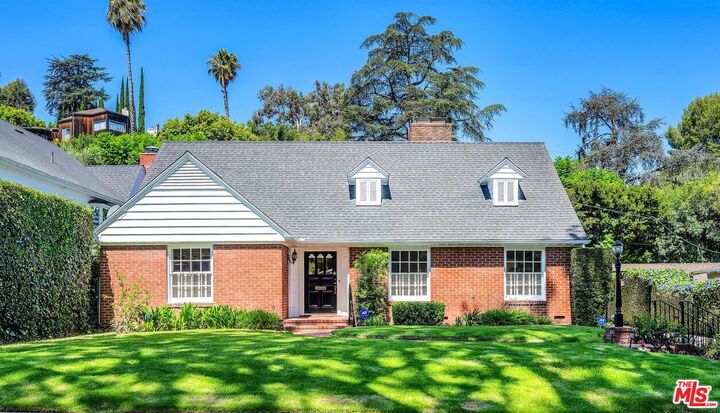
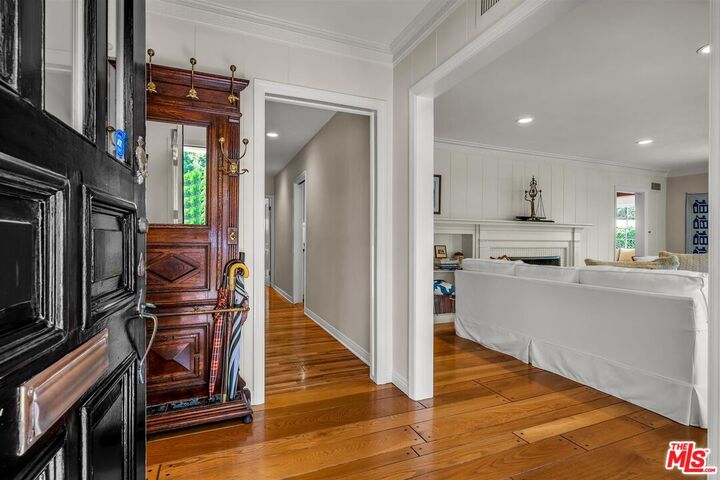
Located south of Valley Vista, where the streets feel more like a peaceful country lane, this warm Colonial Revival home has been lovingly cared for by the same family for over 50 years. Thoughtful updates and meticulous maintenance have preserved the timeless character and charm that make this home so special. From the moment you arrive, classic details and inviting curb appeal set the tone. The welcoming entrance hall leads to a traditional living room with a fireplace, creating an elegant yet comfortable setting. The cheerful, updated eat-in country kitchen offers generous cabinetry, ample counter space, and an adjacent breakfast banquette that comfortably seats eight. The home offers three bedrooms and two beautiful bathrooms in over 2,100 sq. ft. One bedroom is currently used as a cozy den but can easily be converted back to a bedroom, although the tax assessor records the home as having two bedrooms. The primary suite features vaulted ceilings, abundant closet space, including 2 large walk-in closets, and a well-appointed en-suite bathroom. Set in one of Sherman Oaks' most desirable neighborhoods, within the sought-after Dixie Canyon Charter Elementary School zone and just moments from Ventura Boulevard, Studio City, dining, shopping, and entertainment, this is a rare opportunity to own a home of this character and size in an exceptional location.
MLS #:
26869113
26869113
Lot Size
6,535 SQFT
6,535 SQFT
Type
Single-Family Home
Single-Family Home
Year Built
1952
1952
Style
Traditional
Traditional
Views
None
None
County
Los Angeles County
Los Angeles County
Listed By
Steve Shrager, DRE #01240376 CA, Coldwell Banker Realty
Source
Combined L.A. Westside (CLAW)
Last checked Aug 6 2026 at 10:39 PM GMT+0000
Combined L.A. Westside (CLAW)
Last checked Aug 6 2026 at 10:39 PM GMT+0000
Bathroom Details
- Full Bathrooms: 2
Property Features
- Fireplace: Living Room
- Fireplace: Kitchen
Heating and Cooling
- Central
Pool Information
- None
Flooring
- Mixed
Garage
- Garage is Detached
Stories
- 1
Living Area
- 2,139 sqft
Location
Disclaimer: Copyright 2026 CLAW MLS. All rights reserved. This information is deemed reliable, but not guaranteed. The information being provided is for consumers’ personal, non-commercial use and may not be used for any purpose other than to identify prospective properties consumers may be interested in purchasing. Data last updated 8/6/26 15:39
