

Listing Courtesy of: CRMLS / Listed By: Florence Silver, Coldwell Banker Realty - Contact: 818-929-0265
13229 Margate Street Sherman Oaks, CA 91401
Active (1 Days)
$1,399,000 (USD)
OPEN HOUSE TIMES
-
OPENSun, Oct 111:00 pm - 5:00 pm
Description
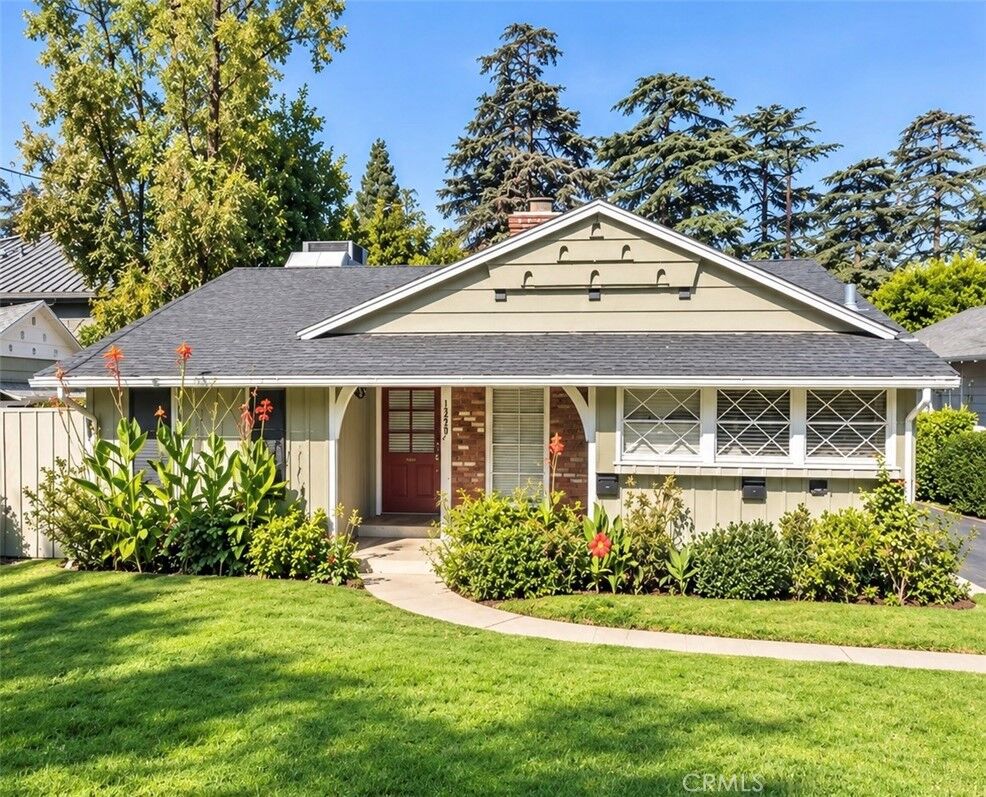
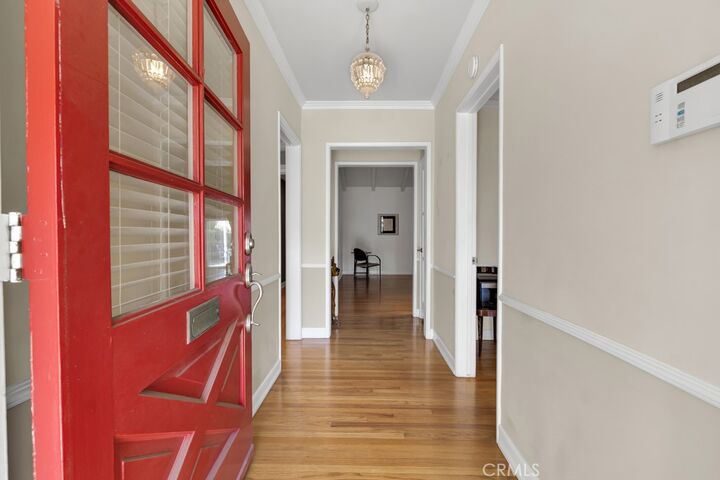
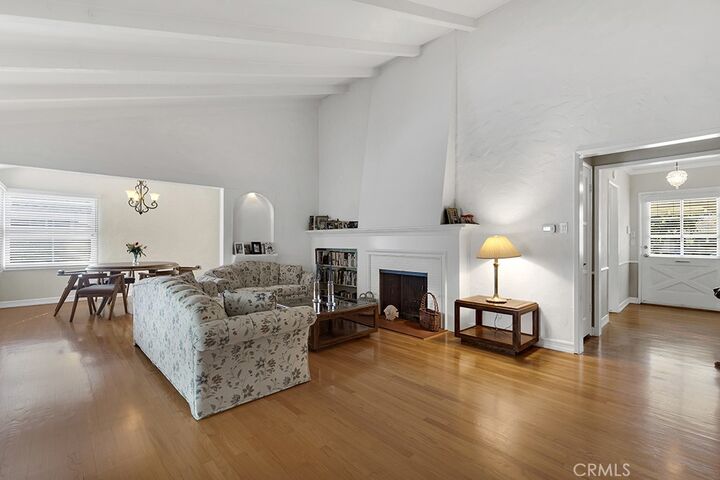
Nestled on a quiet cul-de-sac in desirable Hidden Woods neighborhood is this beautifully expanded 3 bedroom 2 1/2 bath Mellinthin built home filled with warmth, character and appeal. The inviting interior is graced with hardwood floors, arched doorways, moldings, built-ins and the peace of mind of a brand new roof. The living room features beamed ceilings, wood burning fireplace and built-in book shelves. The spacious step down family room provides generous additional living space, arched cove, and sliding doors that open to a slate patio with trellis, grassy area and fruit trees. Entertain with ease in the formal dining room that opens to a cooks kitchen with granite countertops, tumbled tile back splash and block windows, pantry and breakfast nook. The primary suite boasts an arched doorway, recessed lights and walk-in closet. Elegant primary bath features a spa tub/shower combo with a travertine surround and travertine floor, while the second bath has a custom travertine-tiled shower with built-in niches and travertine flooring. A generous secondary bedroom maximizes natural light while the highly versatile convertible third bedroom currently serves as a home office. This is a prime opportunity to own classic architectural detail and character home in a prime location. Some rooms virtually staged.
MLS #:
SR26205646
SR26205646
Lot Size
6,423 SQFT
6,423 SQFT
Type
Single-Family Home
Single-Family Home
Year Built
1953
1953
Style
Ranch, Traditional
Ranch, Traditional
School District
Los Angeles Unified
Los Angeles Unified
County
Los Angeles County
Los Angeles County
Listed By
Florence Silver, DRE #01070656 CA, Coldwell Banker Realty, Contact: 818-929-0265
Source
CRMLS
Last checked Oct 5 2026 at 11:55 PM GMT+0000
CRMLS
Last checked Oct 5 2026 at 11:55 PM GMT+0000
Bathroom Details
- Full Bathrooms: 2
- Half Bathroom: 1
Interior Features
- Recessed Lighting
- Granite Counters
- Laundry: Inside
- Utility Room
- Beamed Ceilings
- Laundry: Washer Hookup
- Laundry: Gas Dryer Hookup
- Open Floorplan
- Built-In Features
- Crown Molding
- Dishwasher
- Microwave
- Windows: Blinds
- Refrigerator
- Dryer
- Washer
- Laundry: Laundry Room
- Gas Oven
- Gas Range
- Water Heater
- Walk-In Closet(s)
- Gas Water Heater
- Separate/Formal Dining Room
- Breakfast Area
Lot Information
- Landscaped
- Lawn
- Cul-De-Sac
- Sprinklers In Front
- Sprinklers In Rear
- Sprinklers Timer
- Sprinkler System
- Sprinklers on Side
- Drip Irrigation/Bubblers
Property Features
- Fireplace: Living Room
- Foundation: Raised
Heating and Cooling
- Central
- Gas
- Central Air
Flooring
- Wood
- Tile
Exterior Features
- Roof: See Remarks
- Roof: Composition
Utility Information
- Utilities: Phone Connected, Water Connected, Cable Available, Sewer Connected, Cable Connected, Electricity Connected, Natural Gas Connected, Water Source: Public
- Sewer: Public Sewer
Parking
- Garage Door Opener
- Garage
- Garage Faces Front
- Asphalt
Stories
- 1
Living Area
- 1,905 sqft
Additional Information: Studio City | 818-929-0265
Location
Disclaimer: Based on information from California Regional Multiple Listing Service, Inc. as of {10/5/26 16:55} and /or other sources. Display of MLS data is deemed reliable but is not guaranteed accurate by the MLS. The Broker/Agent providing the information contained herein may or may not have been the Listing and/or Selling Agent. The information being provided by Conejo Simi Moorpark Association of REALTORS® (“CSMAR”) is for the visitor's personal, non-commercial use and may not be used for any purpose other than to identify prospective properties visitor may be interested in purchasing. Any information relating to a property referenced on this web site comes from the Internet Data Exchange (“IDX”) program of CSMAR. This web site may reference real estate listing(s) held by a brokerage firm other than the broker and/or agent who owns this web site. Any information relating to a property, regardless of source, including but not limited to square footages and lot sizes, is deemed reliable.
